
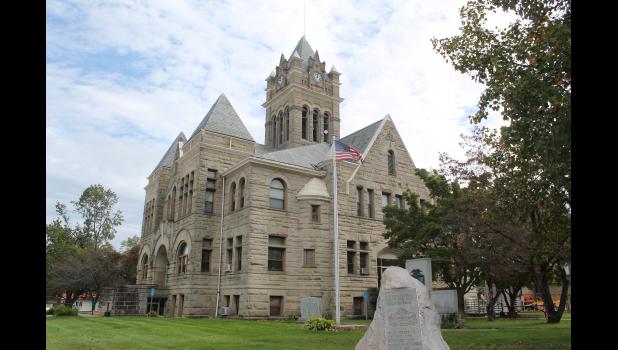
County gets more detailed view into courthouse renovation project

More detailed courthouse renovation plans and visuals were made available to the public and both county boards during a joint session meeting on Monday, April 10. Starting at the north side of the courthouse, lead architect Matt Ireton said they plan on keeping parking the same, but are addressing new striping and centering the access aisle with the two ADA spots on either side. Two new pathways will be created at the north stairs that lead to the lower level of the courthouse. All of the historic stonework around the north stair will be kept, but the concrete stair itself will be reworked. The entire retaining wall around the courthouse lawn will be completely removed, salvaged and replaced. Proper drainage will also be installed on the backside. As for the interior, the lower level will house the clerk's office, security office, veteran’s services, public restrooms, a breakroom, a staff bathroom and extra storage space for the auditor, treasurer, clerk and any other offices. The main level will have the assessor's office, the recorder's office, public restrooms, the auditor's office and the treasurer's office. The second floor courtroom will be for county meetings. The second floor will also have the surveyor's office, a breakroom, restrooms, the economic planning and development department, IT and building, planning and zoning. They plan to keep all of the original tile flooring throughout the first floor as well as the existing wainscoting. The goal is to keep historic elements while still making some needed improvements. Colors such as dark red, tan and dark blue will be used throughout the interior and there will be new light fixtures.